Our Services
Brand-to-Prototype Architecture
& Design Systems
We translate brand vision into scalable architectural systems that protect consistency and accelerate rollout:
- Prototype development from scratch based on brand standards and operational models
- Brand standards interpretation and architectural translation
- Creation of scalable prototype design packages
- Kit-of-parts and modular design strategies
- Prototype optimization for multiple site conditions
- Standards manuals and architectural playbooks
- Brand consistency governance across all location
Site Due Diligence & Brand Fit Analysis
We ensure pre-selected sites meet brand, operational, and regulatory requirements before lease or acquisition:
- Site feasibility and brand compliance reviews
- Test-fit studies for pre-selected spaces
- Evaluation of size, layout, and operational flow
- Landlord and shell condition analysis
- Utility capacity and infrastructure review
- Preliminary life safety and code risk identification
- Early cost and scope risk flagging
- Go / No-Go site readiness recommendations
Prototype Rollout & Multi-Unit Deployment
We operationalize design for scalable growth:
- Prototype-to-site adaptation workflows
- Multi-unit rollout scheduling support
- Standards enforcement across multiple locations
- Centralized document control and versioning
- Repeatable documentation workflows
- Cross-market deployment coordination
- Scalable consultant team integration
Code Compliance & Life Safety Strategy
We proactively manage code across jurisdictions to minimize risk and delays:
- Multi-state code analysis and interpretation
- ADA and accessibility compliance
- Occupancy classification and egress strategies
- Fire, life safety, and exiting coordination
- Local amendments and jurisdictional requirements
- Prototype code matrix and jurisdiction overlays
- Risk mitigation strategies for unique jurisdictions
Design Process
Schematic Design (SD)
We establish a compliant, brand-aligned architectural framework:
- Brand-aligned space planning and adjacencies
- Operational flow and customer journey mapping
- Initial life safety and code strategy
- Preliminary consultant coordination
- Early AHJ strategy and entitlement considerations
- Concept layouts and preliminary design narratives
- Early prototype-to-site adaptation
Design Development (DD)
We refine the design for constructability, cost control, and rollout efficiency:
- Detailed interior architecture development
- Materials, finishes, and system selections
- Refined life safety and accessibility strategies
- Consultant coordination and integration
- Prototype standards alignment and validation
- Value engineering support
- Constructability and scope optimization
- Updated cost-alignment Support
Construction Documents (CD)
We produce high-performance documentation optimized for speed, accuracy, and multi-jurisdictional approvals:
- Full architectural construction documents
- Interior design and finish documentation
- Life safety and code compliance documentation
- Prototype adaptation and site-specific documentation
- Consultant integration and coordination
- Quality control and standards enforcement
- Permit-ready documentation packages
- Jurisdiction-specific drawing and submittal requirements
Nationwide Permitting & AHJ Coordination
We manage the permitting process as a rollout system, not an afterthought:
- Permit submittal preparation and packaging
- Jurisdiction-specific submittal requirements
- AHJ communication and coordination
- Response to plan review comments
- Permit resubmittals and revisions
- Permit tracking and status reporting
- Multi-jurisdiction permit strategy
- Expedited permitting coordination where available
Life cycle for scalable franchise growth
Step 1
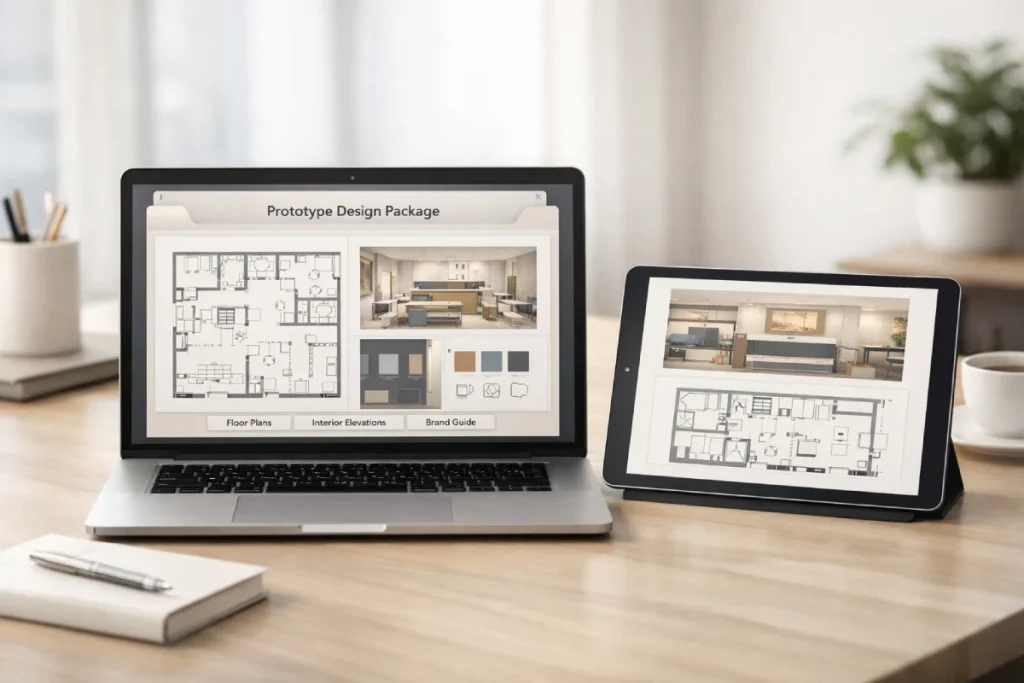
Receive Prototype Design Package
Review layouts, brand guidelines, and franchisor requirements with any previous location deviations
Step 2
Perform Site Analysis / Due Diligence
Confirm site entitlement, infrastructure readiness, market viability, and prototype fit while establishing cost, schedule, and approval.risk to enable a confident go/no-go decision.

Step 3
Coordinate with Engineering Consultants SD & DD
Align consultants to the brand prototype to validate system feasibility, ensure coordinated compliance, optimize cost and scope, and de-risk schedule and permitting.

Step 4
Develop Permit & Construction Documents CD
Deliver fully coordinated, brand-compliant permit and construction documents that ensure regulatory approval, cost certainty, and predictable speed to market.

Step 5
Quality Control QA Review
Ensure coordination between all disciplines. Check for code compliance and adherence to brand standards.

Step 6
Seal & Submit for Permitting
Sign and seal drawings per licensure rules. Submit full permit set to local Authority Having Jurisdiction (AHJ). Respond to plan check comments and resubmit

Step 7
Deliver Final Package to Franchisor
Send approved permit set to franchisor (PDF, CAD/BIM as required) Include contact info, compliance documents, and version history.

Step 8
Support Construction Phase
Respond to RFIs, review submittals, issue ASIs (Sketches).. Perform site visits or provide clarifications as needed.

Industries We Help Design & Scale
- Fast-Casual & QSR Brands
- Beauty, Spa & MedSpa Brands
- Retail Brands & Chains
- Fitness & Wellness Concepts
- Medical & Dental Practices
- Childcare & Early Education
- Pet Care Businesses
- Automotive & Specialty Services
Build Your Franchise Locations
Your franchise concept deserves expert architectural design, efficient buildout planning, and a team that supports scalable franchise growth nationwide.
Let’s bring your franchise vision to life, ready to expand with confidence.