
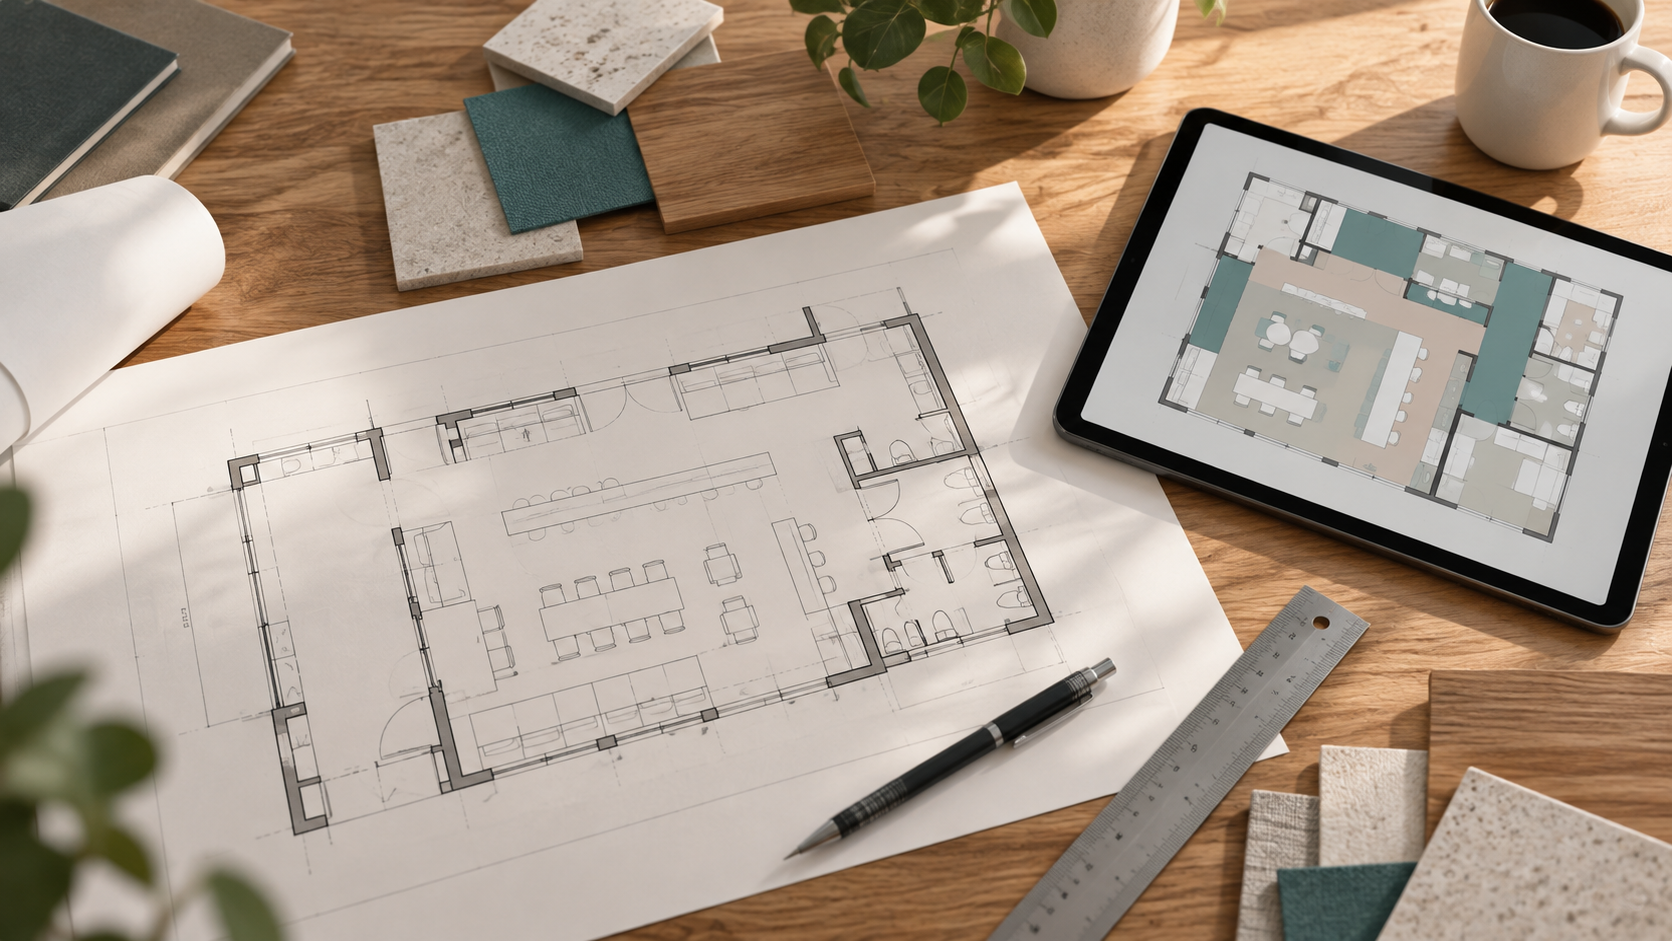
A test fit is a quick layout study that checks whether a franchise concept physically fits a specific commercial space, showing seat or station counts, circulation, and obvious code flags. Franchises use it before signing an LOI or lease to avoid committing to a space that cannot work.
If you are a franchise real estate manager, a new franchisee, or a broker relaying listings to a franchisor, you have probably heard “test fit,” “feasibility study,” and “schematic design” used as if they meant the same thing. They do not, and the confusion is expensive in both directions.
A franchise test fit is the fastest, lowest-cost risk filter in the site process. It answers one question: does this concept physically fit here? It will flag obvious code issues, but it is not a permit guarantee, a cost estimate, or a design. Used at the right moment, it keeps you from signing a lease on a space that cannot hold your seats, your stations, or your service line.
Where a Test Fit Sits in the Site Timeline
The ideal moment is before the letter of intent or lease is signed, while you still have the option to walk away or negotiate. A typical sequence looks like this:
The pain shows up when that order is reversed. A team signs under landlord pressure, then learns that the restroom location, a column grid, or the route for the hood exhaust breaks the prototype. At that point the options are redesign, compromise, or a costly exit.
What a Good Test Fit Shows
What a Test Fit Does Not Show
Being clear about the limits is what makes a test fit useful. It does not confirm structural capacity, mechanical, electrical, or plumbing adequacy, or whether the jurisdiction will approve the permit. It does not produce a construction cost. Those questions belong to a feasibility review and later design phases, which cost more and take longer. The test fit’s job is to decide which spaces deserve that investment.
Test Fit vs Feasibility Study vs Schematic Design
How the three early-stage services differ
| Criteria | Test fit | Feasibility study | Schematic design |
|---|---|---|---|
| Purpose | Does the concept physically fit? | Can the site support the concept, and what will it take? | Develop the design for this location |
| Depth | Layout, counts, circulation, visible flags | Adds existing conditions, utilities, zoning, code path, and risk items | Coordinated plans that lead into construction documents |
| Typical timing | Before LOI or lease | Before lease or during due diligence | After lease is secured |
| Main output | A layout on the floor plan with counts and notes | A written assessment of issues and recommendations | Design drawings for review and approval |
| Answers cost? | No | Can identify cost drivers | Supports more detailed estimating |
Our go/no-go site checklist covers the broader decision about whether to pursue a location. The test fit is one input to that decision, focused specifically on physical fit.
What to Send Your Architect
The quality of a test fit depends on the information behind it. Before requesting one, gather as much of the following as you can:
How Brand2Builds Helps
Brand2Builds provides rapid test fits for franchise brands, including turnarounds as fast as 36 hours, so a candidate space can be checked against your prototype before the landlord's deadline on the LOI. Send the inputs above and the team will lay out your concept and flag what needs a closer look.
Start a conversation with Brand2Builds →
How to Read the Result
A test fit is not pass or fail on its own. Read it against your pro forma and your brand standards. These are the red flags that should stop or slow a deal:
An Illustrative Scenario: Two Similar Spaces, One Result
Consider an illustrative quick-service brand evaluating two candidate spaces of similar square footage in the same trade area. On paper, they look interchangeable.
Space A: a regular rectangle
Space A is a regular rectangle with the storefront on the short side and restrooms at the rear. The test fit places the prototype nearly as drawn, reaches the target seat count, and shows a clear path for the hood exhaust.
Space B: same area, long and narrow
Space B has the same area but is long and narrow, with a column line down the middle and existing restrooms near the front. The test fit shows that the service line has to wrap around the columns, the seat count falls well below target, and the restrooms sit where the queue should be.
What the test fit changed
Without the test fit, both spaces might have moved to LOI on the strength of their square footage. With it, the team focuses its negotiating energy on Space A and saves the cost of a design phase on a site that would not have worked.
The test fit on Space A still leaves questions open, such as whether the electrical service is adequate and how the jurisdiction will view the planned restroom layout. Those items move into the feasibility review. The difference is that the brand is now spending feasibility money on one space that already fits, rather than on two spaces where one was never going to work.
Common Test Fit Mistakes to Avoid
Running Test Fits Across a Multi-Site Pipeline
For brands evaluating several candidate spaces a month, test fits work best as a repeatable process rather than one-off requests. A few habits make a real difference:
Frequently Asked Questions
How much does a test fit cost?
Cost depends on the complexity of the space, how much accurate information is available, and the required turnaround. A regular space with a good dimensioned plan is simpler than an irregular one with only photos. Ask your architect to quote based on your inputs and the number of sites in your pipeline, since pricing for a recurring program often differs from a one-off request.
Can a test fit be done from a listing brochure?
A brochure plan can support a very early look, but it is often not to scale and may leave out columns, existing walls, or utility locations. Treat a brochure-based fit as preliminary. An accurate test fit needs a dimensioned plan or field measurements, and anything that will support a lease decision should be based on verified dimensions.
Does a test fit guarantee the space will get permitted?
No. A test fit checks physical fit and flags visible code issues, but it does not review the full code path, structural or MEP systems, or local requirements. Permit approval is decided by the authority having jurisdiction after full construction documents are reviewed.
Request a Test Fit on Your Candidate Site
If a landlord is pushing for an LOI and you are not sure the space works, a test fit is the quickest way to find out. Send Brand2Builds the plan and your program requirements, and we will show you what fits and what needs a closer look before you commit.
Request a test fit from Brand2Builds →